
How to Maximise Exhibition Floor Space Without Compromising Delegate Experience
Why the best event organisers think differently about floorplan design
Walk into any successful exhibition and you’ll notice the obvious things first. The exhibition stands. The crowds. The seminar theatres. The conversations taking place over coffee. What you don’t immediately notice is the amount of planning that’s gone into making all of those things happen in the same space.
For organisers, a floorplan isn’t simply a map. It’s one of the most valuable commercial assets an event has. Every decision influences how delegates move through the venue, how exhibitors interact with visitors and how much value sponsors receive from being involved.
Yet surprisingly, floorplan planning is often approached from a logistical perspective rather than a strategic one.
The best organisers don’t simply ask, “Where should everything go?” They ask something far more valuable, “how can every square metre work harder?”
Every exhibition has competing priorities. Marketing teams want larger feature areas. Sales teams want more exhibitor stands. Conference producers want additional seminar theatres.
Sponsors want greater visibility. Delegates expect educational content, networking opportunities and spaces where they can comfortably spend an entire day. The challenge isn’t deciding which of these things matter most. It’s creating an environment where all of them can exist together.
When floorplans are designed well, visitors naturally move around the venue, exhibitors benefit from consistent footfall and seminar theatres complement the exhibition rather than competing with it. When they’re designed poorly, the opposite happens. Visitors congregate in one area. Some exhibitors receive significantly less traffic than others. Networking spaces sit empty. Educational sessions feel disconnected from the rest of the event, and worst of all, by the time doors open, it’s already too late to change it.
Imagine you’re planning an exhibition with six educational theatres, using traditional speaker systems, each theatre needs enough physical separation to prevent sound bleeding into neighbouring sessions. Suddenly, the seminar programme isn’t just influencing the educational experience,it’s dictating the floorplan.Large gaps appear between theatres. Networking spaces become difficult to position. Exhibitor stands are pushed further apart. Visitor routes become less natural.
The event still works, but not as efficiently as it could. Multiply that across a large exhibition and it’s easy to see how hundreds of square metres can become unavailable simply because of the way seminar audio has been planned. It’s one of the least discussed challenges in exhibition design, yet one of the easiest to solve.
The Hidden Cost Nobody Talks About
Venue hire is expensive, as build costs continue to rise, exhibitors expect greater value every year, and against that backdrop, every square metre becomes increasingly valuable. So why is so much of it often left unused? Traditional seminar theatres require organisers to think in terms of distance.Distance between stages. Distance between speakers. Distance between audiences.
The irony is that these spaces often exist purely to accommodate audio rather than people.
Imagine replacing those gaps with:
Additional exhibitor stands.
Networking lounges.
Sponsored feature areas.
Interactive demonstrations.
Coffee points that naturally encourage conversation.
Extra educational theatres.
Suddenly, the floorplan starts generating considerably more value without increasing the size of the venue.
Five Questions Every Organiser Should Ask Before Finalising a Floorplan
Before signing off your event layout, it’s worth asking a few simple questions.
1 Could this space accommodate another exhibitor?
2 Are delegates encouraged to explore every part of the venue?
3 Is educational content spread throughout the exhibition, or concentrated in one area?
4 Could networking spaces be positioned more effectively?
5 Have we designed the event around the visitor experience, or around technical limitations?
They’re simple questions.But the answers often reveal opportunities that weren’t obvious during the first draft of the floorplan.
Why Educational Content Has Become the Centrepiece of Modern Events
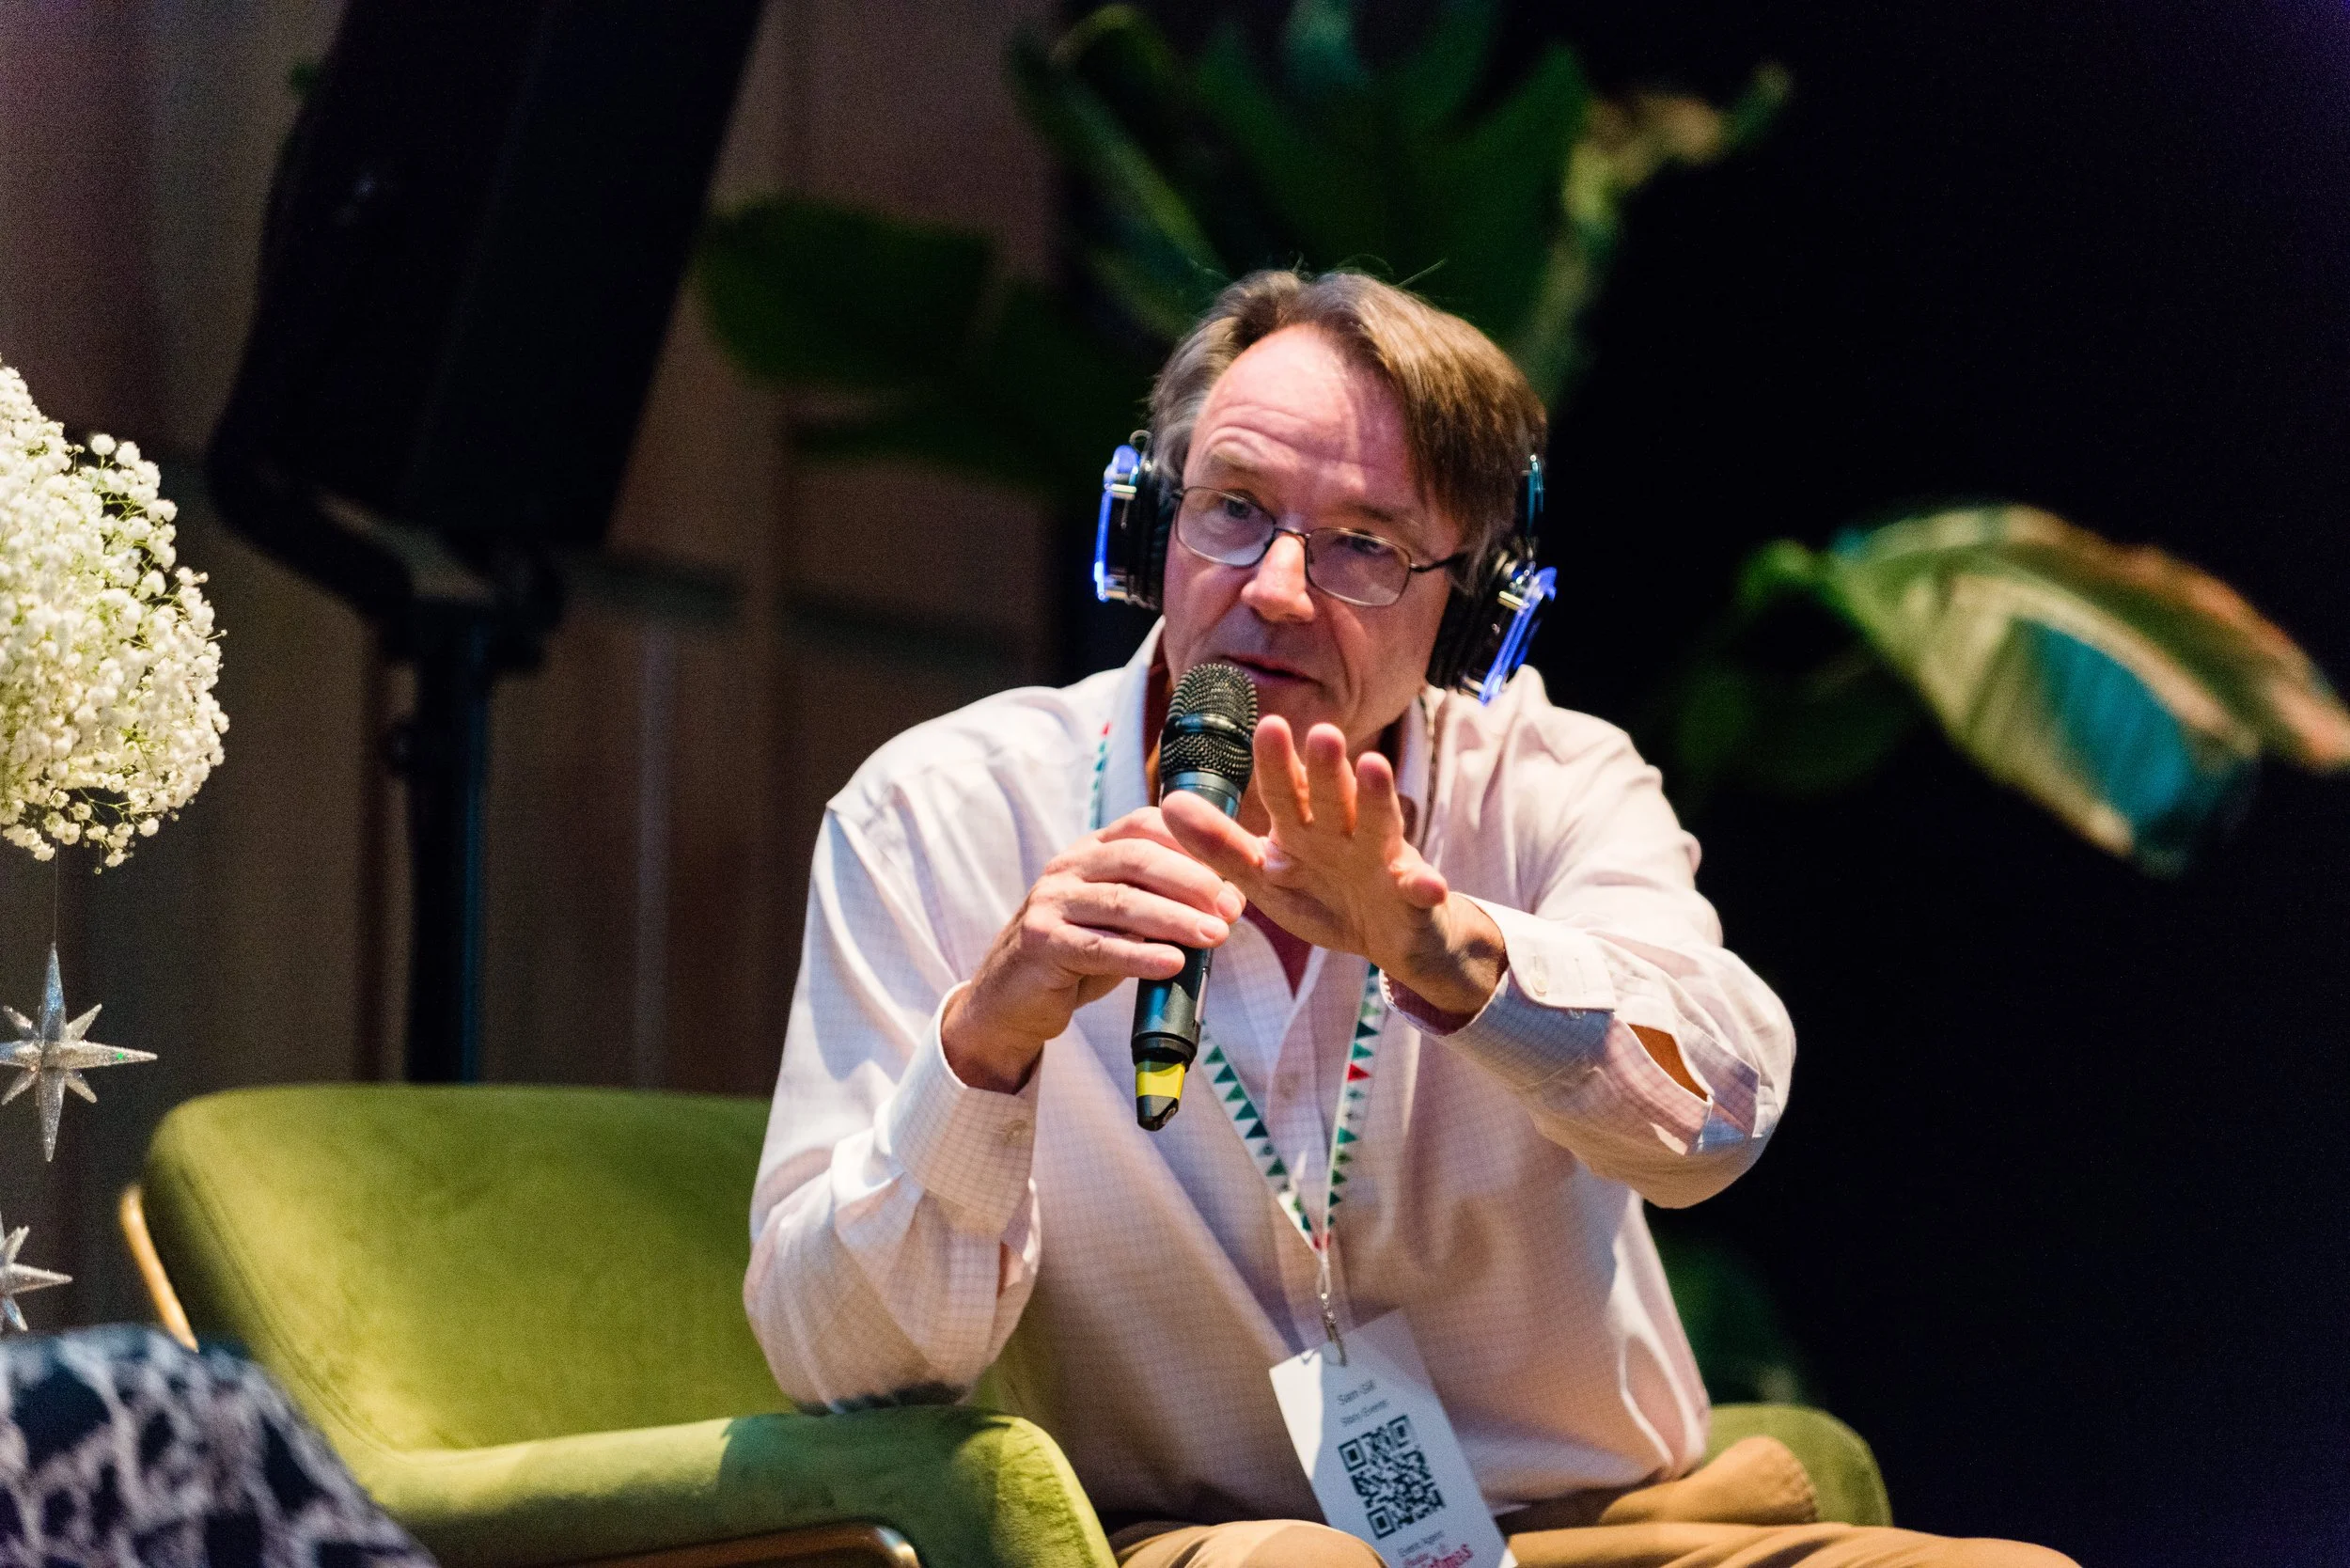
There was a time when conference programmes sat alongside exhibitions. Today, they’re one of the main reasons people attend. Delegates no longer visit exhibitions simply to collect brochures or browse products. They want to hear from industry leaders, learn something new, discover practical solutions, and take away ideas they can immediately apply to their own organisations.
Educational content has evolved from being an additional feature into one of the biggest drivers of attendance. That’s fantastic news for organisers, but it also creates a new challenge. How do you continue expanding educational programmes without reducing the commercial opportunities elsewhere on the exhibition floor?
There’s a Better Way to Think About Seminar Space
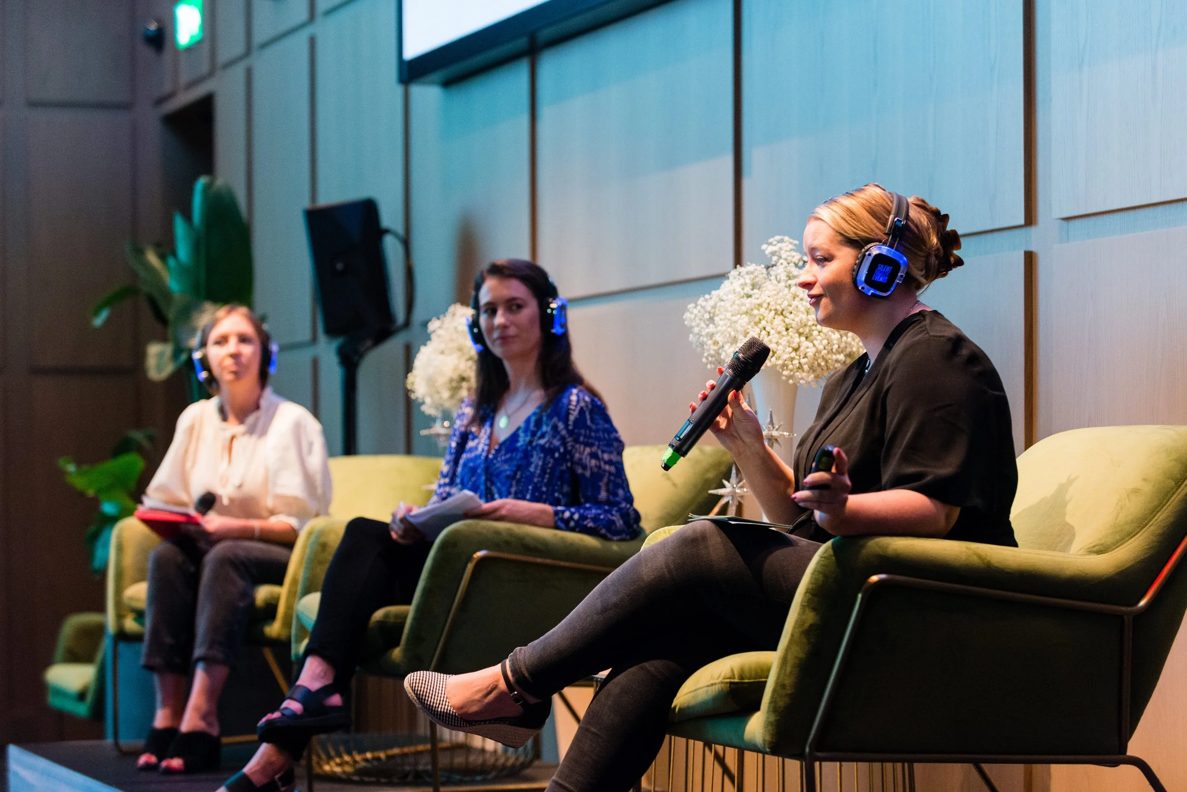
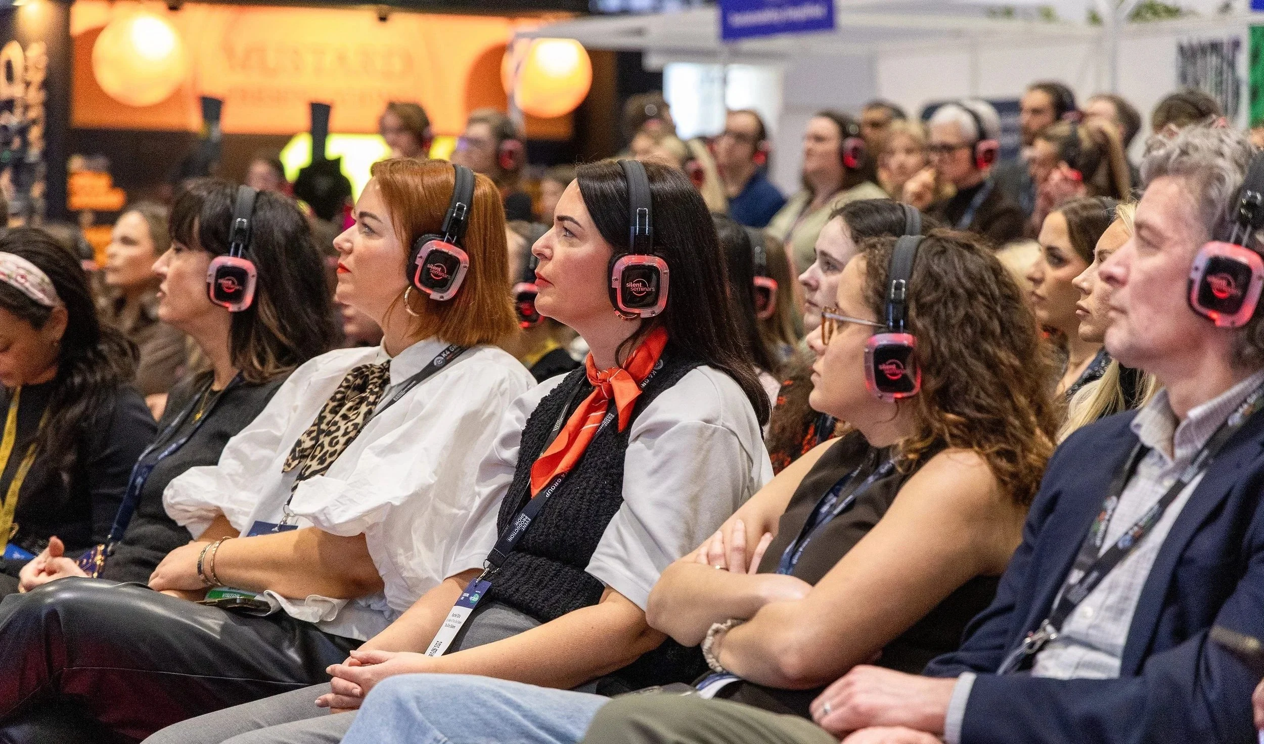
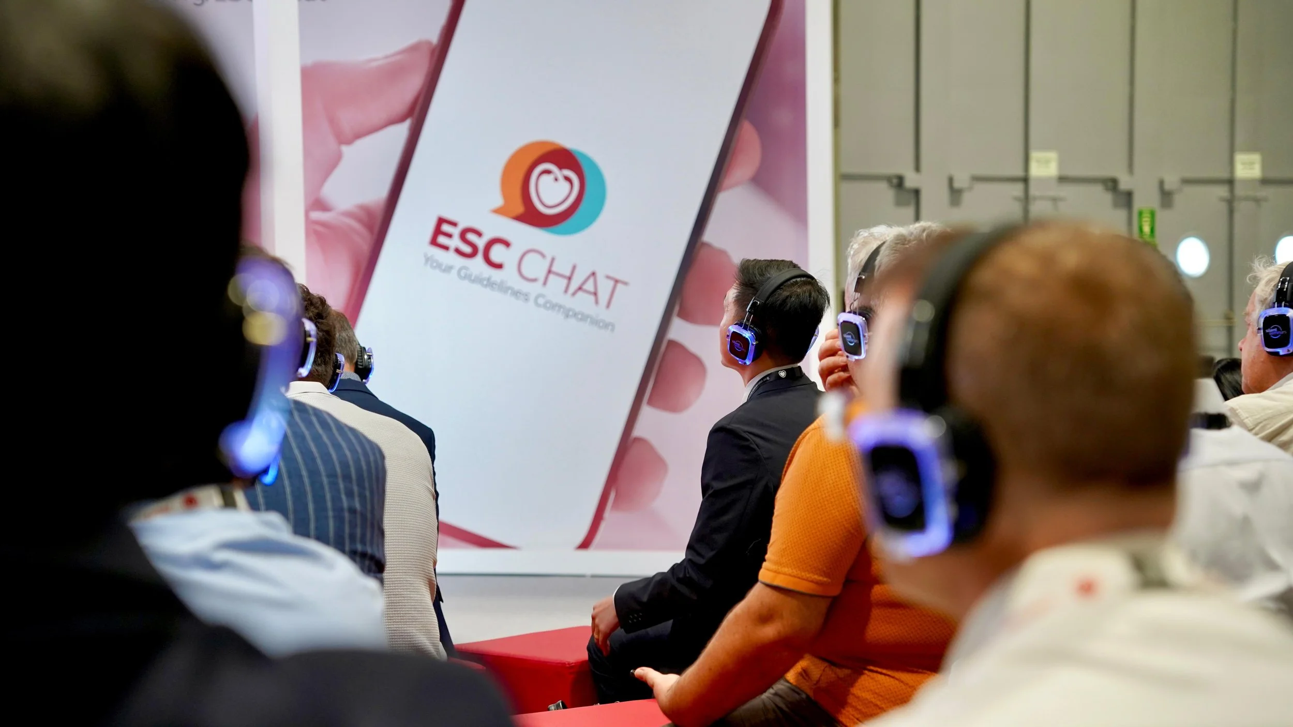
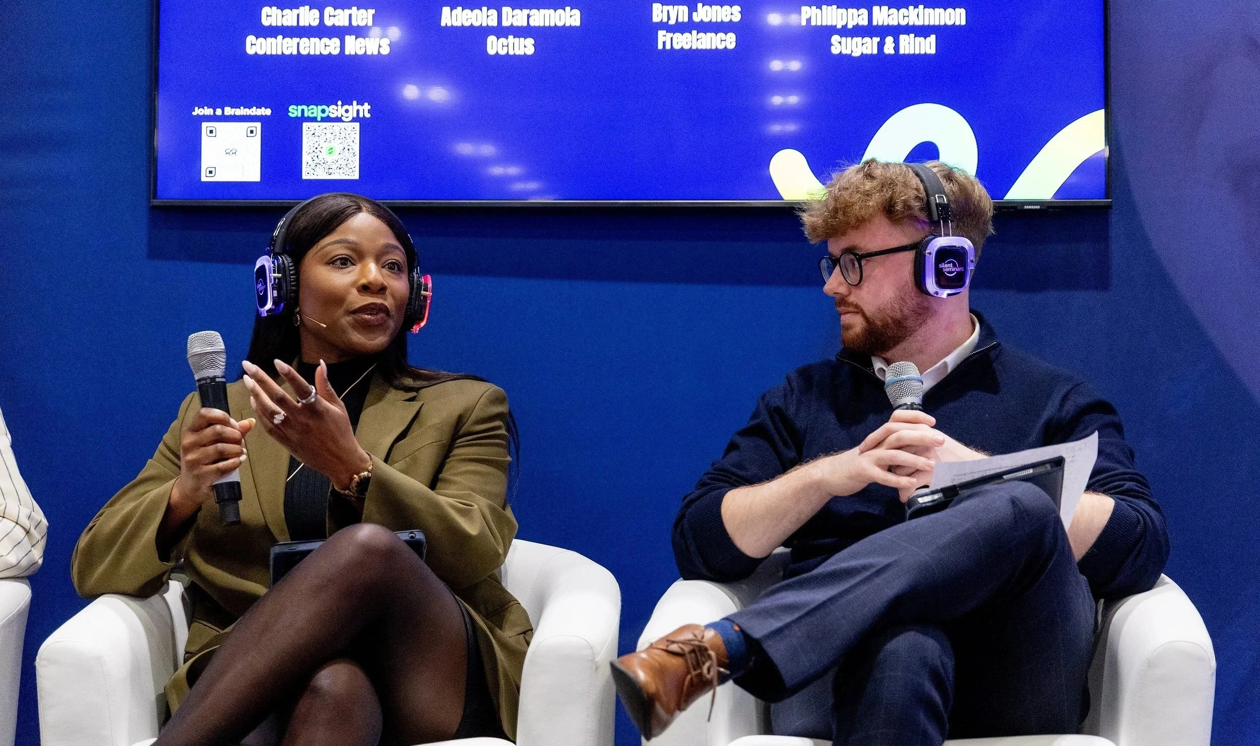
This is where the conversation changes. Instead of designing around speaker systems, more organisers are now designing around delegates. Wireless conference headset technology allows multiple seminar theatres to operate side by side without sound bleed, giving organisers considerably more freedom when planning their floorplans.
Rather than needing large gaps between presentation areas, theatres can comfortably sit alongside exhibition stands, networking lounges and feature zones without disrupting one another. The impact isn’t simply better audio, it’s better use of space, more educational sessions, more exhibitors, and more flexibility. This allows opportunities for delegates to engage with every aspect of the event.
At Silent Seminars, we’ve seen this transformation first hand, supporting conferences, exhibitions and global events where organisers wanted to maximise educational content without compromising the commercial value of their venue. Our experience has shown that when seminar audio is considered during the earliest stages of planning, rather than once the floorplan has already been finalised, entirely new opportunities begin to emerge.
And often, that’s where the most successful events separate themselves from the rest.